
Small Spaces
Small Bedrooms, Big Comfort: Layout Tricks for Kenyan Apartments
Practical floor-plan ideas for rooms under 12 square metres, using furniture available from Nakuru and Nairobi suppliers.
Starting With the Bed — the Unavoidable Anchor
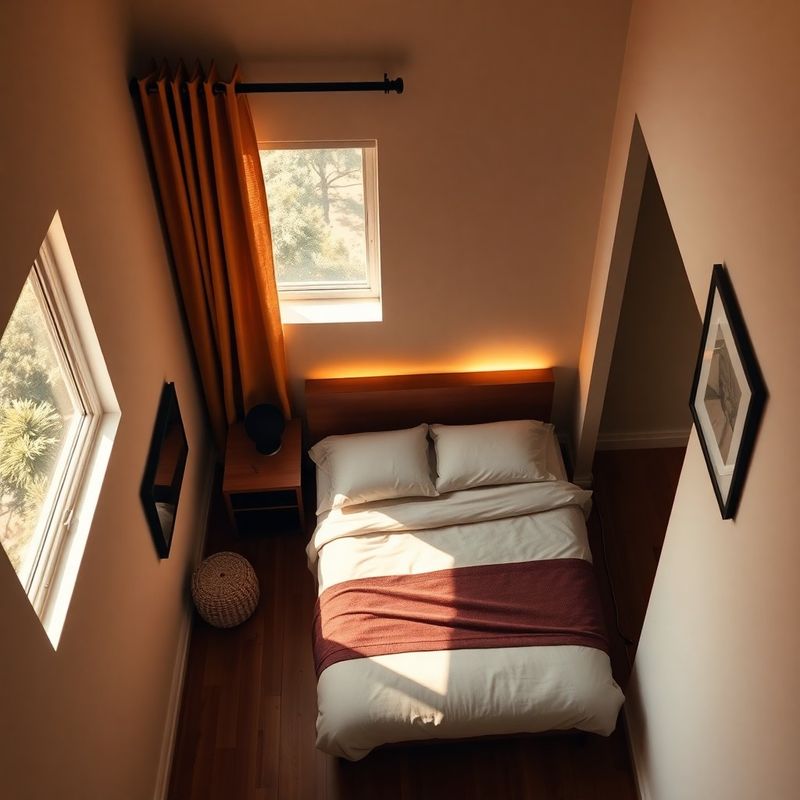
In a Kenyan urban apartment, the standard single bedroom is often between 9 and 12 square metres — just enough for a bed, a wardrobe, and a study surface if you plan deliberately. The most common layout mistake is placing the bed in the centre of the longest wall, which feels intuitive but wastes the corner space that, when used correctly, can provide an entire second function zone. Positioning the bed in the far corner — headboard against the back wall, one side flush to the side wall — frees the remaining floor area for a 60-centimetre-deep floating desk mounted at 75 centimetres height, or a single-door wardrobe supplemented by an over-the-door organiser. This configuration, tested in a 10-square-metre room in Nakuru's Section 58, recovered approximately 1.8 square metres of usable floor space. For rooms that also need a study area for a child or a work-from-home adult, a fold-down wall-mounted desk (available from Nairobi's Ngong Road furniture workshops for between KSh 4,500 and KSh 7,000) adds a full working surface that disappears when not in use. Lighting matters disproportionately in a small bedroom: a single overhead fitting flattens the room and makes it feel like a cell. Replace it — or supplement it — with a bedside clip lamp (KSh 350 at most electrical shops) and, if the budget allows, an LED strip behind the headboard for indirect warmth in the evenings. Mirrors placed on the wall opposite the window double the perceived daylight and visually extend the shortest wall. A 60-by-90-centimetre frameless mirror, cut at any glass shop in Nakuru for around KSh 900, achieves this effect for less than the cost of a new bedsheet set.